Save
Ask
Tour
Hide
Share
$565,000
New Listing

967 Mountain View Drive
Castle Rock, CO 80104

For Sale|Single Family Residence|Active
4
Beds
2
Total Baths
2
Full Baths
2,156
SqFt
$262
/SqFt
1978
Built
Subdivision:
Castle North
County:
Douglas

Due to the health concerns created by Coronavirus we are offering personal 1-1 online video walkthough tours where possible.
Call Now: 303-547-4561
Is this the listing for you? We can help make it yours.
303-547-4561
Upcoming Open Houses
Due to COVID-19, we recommend you verify Open Houses before attending.
Sat, Aug 1, 12:00 PM - 3:00 PM
967 Mountain View Drive967 Mountain View Drive967 Mountain View Drive967 Mountain View Drive
Save
Ask
Tour
Hide
Share

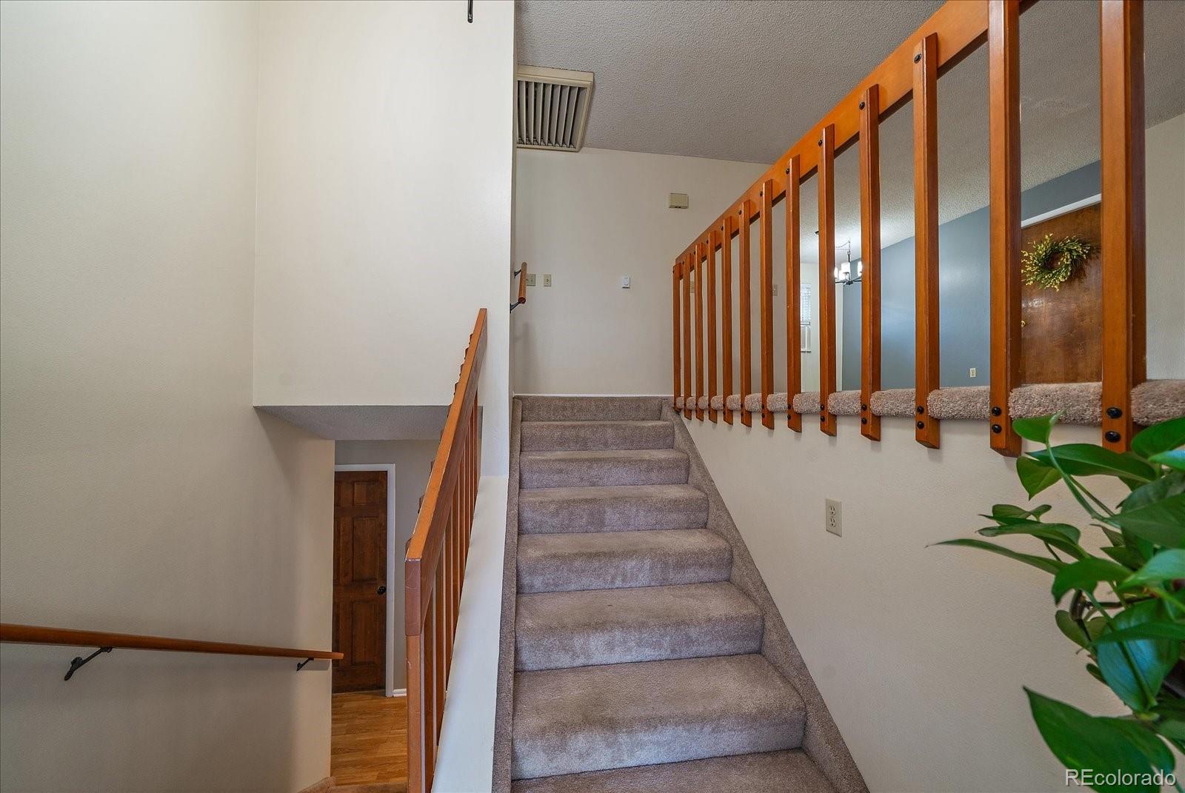
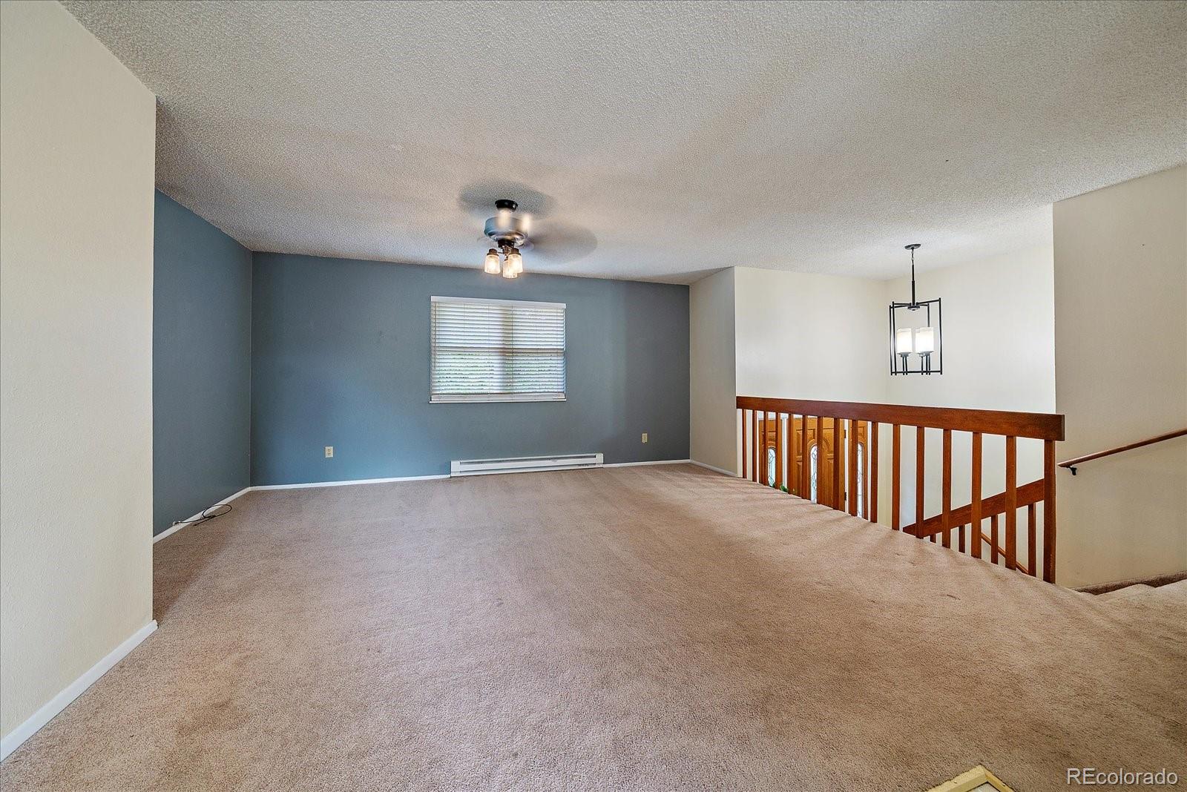
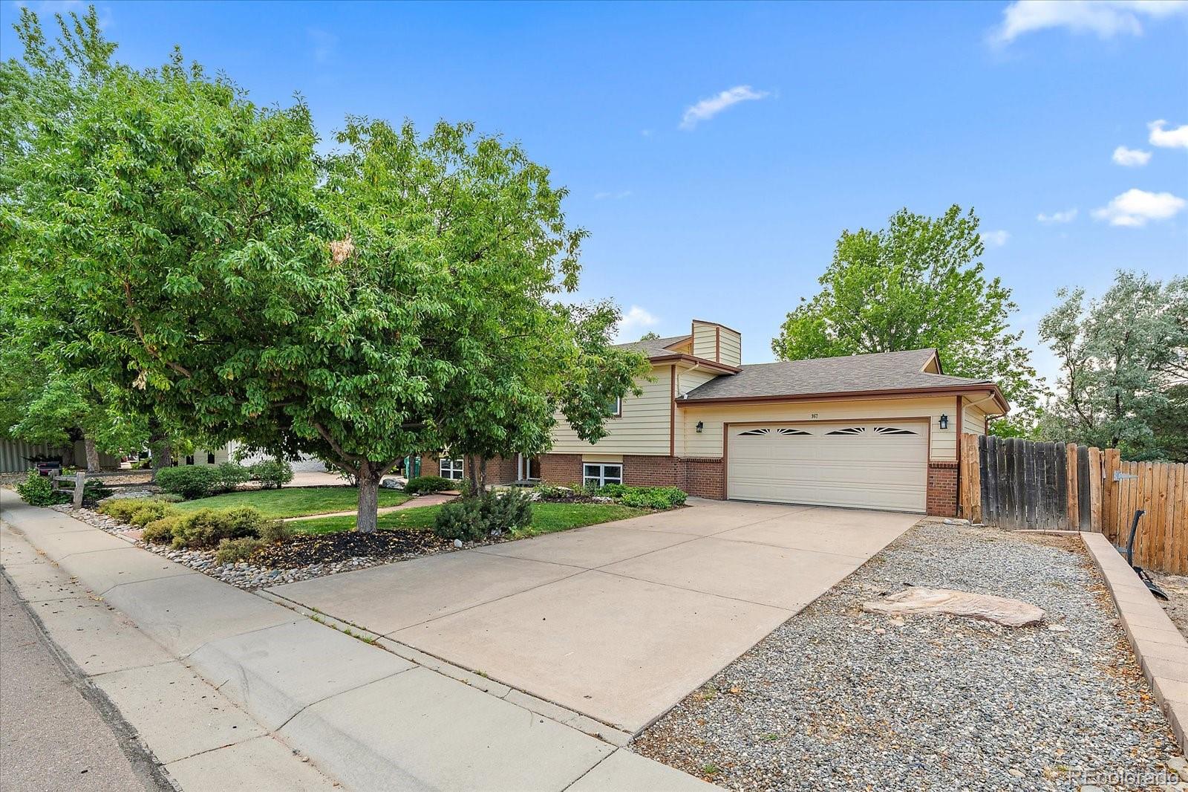
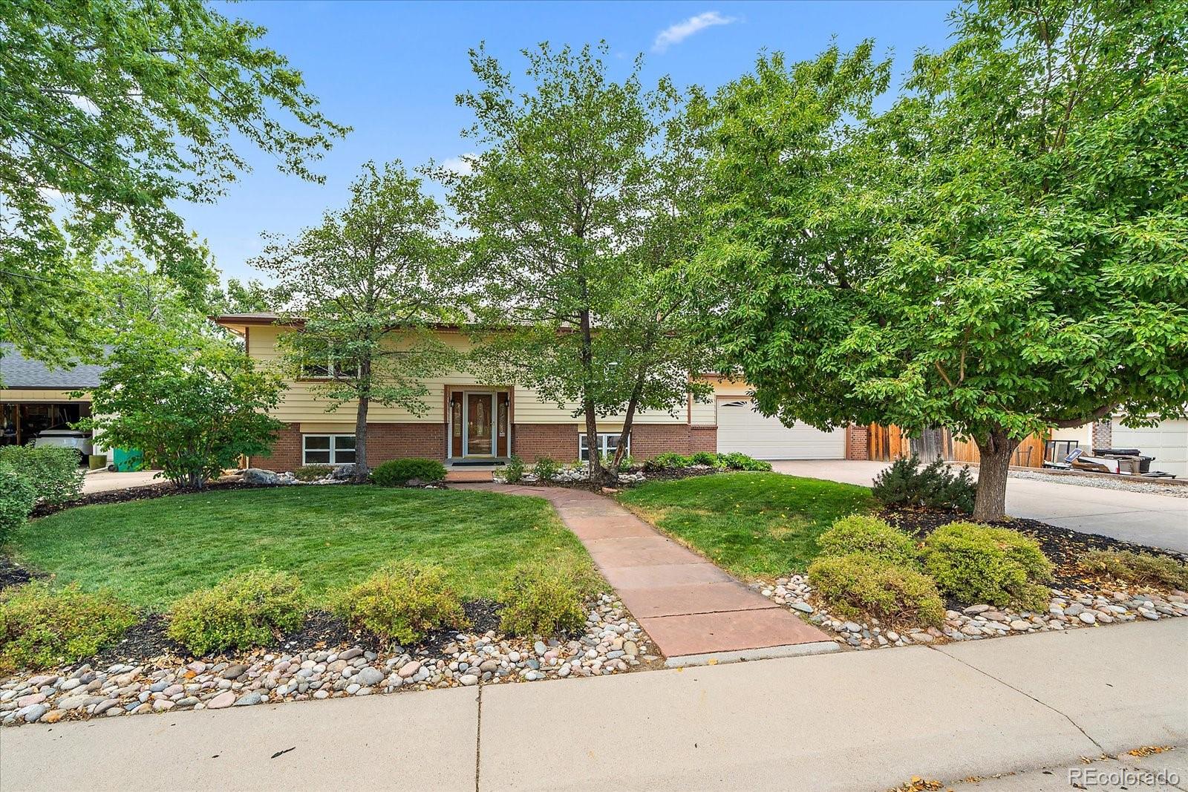
What a location! Just minutes away from the Elementary School / High School and Downtown Castle Rock shopping! View of the ROCK and Pride of ownership in this NON covenant neighborhood! NEW ROOF JUNE 2026 with gutter guards! New Paint in some rooms, maintenance free vinyl exterior siding! Double pain windows. Carpets just cleaned HOWEVER seller is offering a 5k flooring allowance with accepted offer! Both bathrooms have been updated with tile and granite. Enjoy the backyard and it's privacy, with trees and a Tuff-Shed, plus have your backyard barbecues on this over-sized 600 Sq. Ft Plus/minus 3 tiered deck. The huge garage is Over sized, 23' deep x 21' wide, and will fit a long bed pickup truck, is fully dry-walled and painted, plus a insulated overhead garage door with windows/light. The kitchen has been updated with custom-built 42" pecan cabinets! All of the kitchen appliances are included. The Family-room walks out to the flat backyard. No active homeowners association either. BETTER HURRY, THIS HOME WON'T LAST!

Save
Ask
Tour
Hide
Share
Listing Snapshot
Price 
$565,000
Days On Site 
0 Days
Bedrooms 
4
Inside Area (SqFt) 
2,156 sqft
Total Baths 
2
Full Baths 
2
Partial Baths 
N/A
Lot Size 
0.21 Acres
Year Built 
1978
MLS® Number 
4454650
Status 
Active
Property Tax 
$2,555
HOA/Condo/Coop Fees 
N/A
Sq Ft Source 
Public Records
Friends & Family
Recent Activity
an hour agoListing updated with changes from the MLS®
4 hours agoListing first seen on site
General Features
Acres 
0.21
Attached Garage 
Yes
Direction Faces 
East
Foundation 
Slab
Garage 
Yes
Garage Spaces 
2
Parking 
ConcreteAttached
Parking Spaces 
2
Property Sub Type 
Single Family Residence
Security 
Carbon Monoxide Detector(s)
Sewer 
Public Sewer
SqFt Above 
2156
SqFt Total 
2156
Style 
Traditional
Utilities 
Cable AvailableElectricity Connected
Water Source 
Public
Zoning 
RES
Interior Features
Appliances 
OvenCooktopDishwasherDisposalDryerMicrowaveRefrigeratorSelf Cleaning OvenWasher
Basement 
Walk-Out Access
Cooling 
Ceiling Fan(s)Evaporative Cooling
Electric 
220 Volts
Flooring 
VinylCarpetLaminateLinoleumTile
Heating 
Baseboard
Interior 
Ceiling Fan(s)
Window Features 
Double Pane Windows
Bathroom Full 
Level - Upper
Bedroom 
Dimensions - 13 x 13Level - Upper
Dining Room 
Dimensions - 9 x 10Level - Upper
Family Room 
Dimensions - 25 x 15Level - Lower
Kitchen 
Dimensions - 13 x 11Level - Upper
Living Room 
Dimensions - 17 x 14Level - Upper
Save
Ask
Tour
Hide
Share
Exterior Features
Construction Details 
BrickFrameVinyl Siding
Exterior 
Private YardRain Gutters
Fencing 
FencedFull
Lot Features 
Many Trees
Patio And Porch 
DeckPatio
Roof 
Composition
View 
Mountain(s)
Waterview 
Mountain(s)
Windows/Doors 
Double Pane Windows
Community Features
Financing Terms Available 
1031 ExchangeCashConventionalFHAVA Loan
Roads 
Paved
School District 
Douglas RE-1
Schools
School District
Douglas RE-1
Elementary School
Castle Rock
Middle School
Mesa
High School
Douglas County
Listing courtesy of Newman Realty Group [email protected]


The content relating to real estate for sale in this Web site comes in part from the Internet Data eXchange ("IDX") program of METROLIST, INC., DBA RECOLORADO real estate listings held by brokers other than Newman Realty Group are marked with the IDX Logo. This information is being provided for the consumers' personal, non-commercial use and may not be used for any other purpose. All information subject to change and should be independently verified.

Neighborhood & Commute
Source: Walkscore
Save
Ask
Tour
Hide
Share